* Price shown is total price based on community-supplied monthly required fees. Excludes user-selected optional fees and variable or usage-based fees and required charges due at or prior to move-in or at move-out. View Fees and Policies for details. Price, availability, fees, and any applicable rent special are subject to change without notice. * Square footage definitions vary. Displayed square footage is approximate.
Fees and Policies
The fees listed below are community-provided and may exclude utilities or add-ons. All payments are made directly to the property and are non-refundable unless otherwise specified.
Fee Not Specified
Requirements
Fee Not Specified
Requirements
Parking
Garage
--
1424 W Walton St (Chicago, IL)
Rare opportunity to lease a meticulously maintained owner's condo in one of West Town's most desirable locations. Offering approximately 1,400 square feet of living space, this spacious 2-bedroom, 2-bath residence combines luxury finishes, thoughtful... upgrades, and the privacy of condo living with the convenience of being minutes from Wicker Park, Ukrainian Village, Fulton Market, and downtown Chicago.
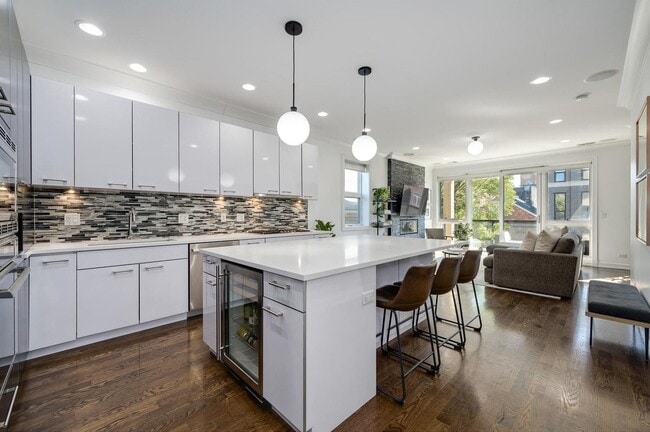
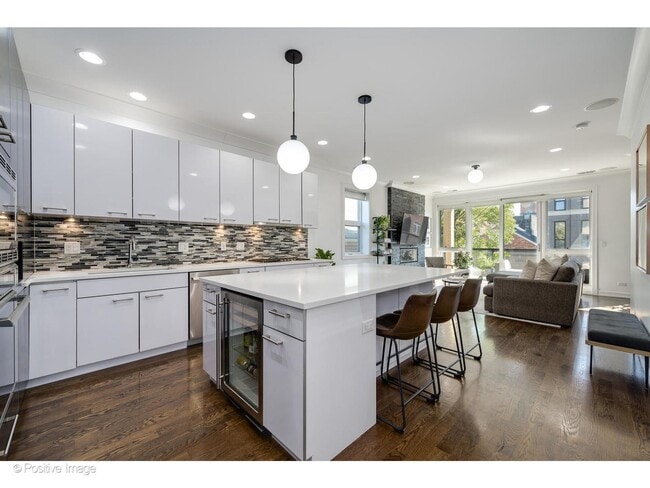
Designed for both everyday living and entertaining, the home features soaring 10-foot ceilings, hardwood floors throughout, abundant natural light, and an open-concept layout that lives significantly larger than a typical two-bedroom apartment.
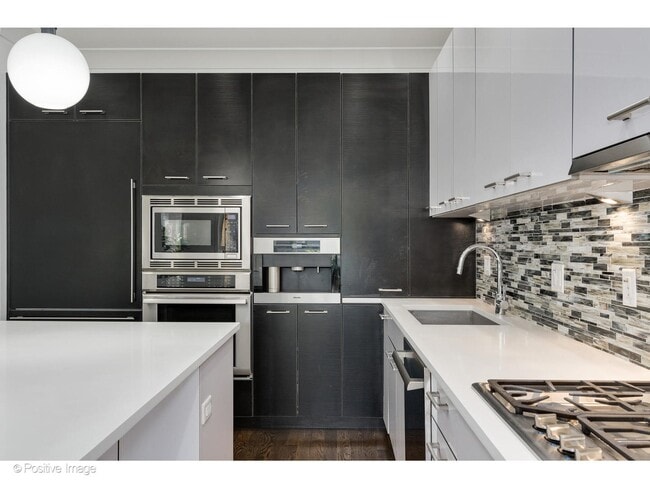
The chef's kitchen is equipped with premium Thermador appliances, a built-in espresso machine, wine refrigerator, generous cabinetry, and a large island that opens directly into the living and dining areas.
The primary suite offers a spacious walk-in closet and a spa-inspired bathroom, creating a true retreat within the home. A well-proportioned second bedroom and full guest bathroom provides flexibility.
Enjoy two private outdoor living spaces with both a front balcony and rear deck—perfect for morning coffee, grilling, or relaxing after work.
Included in the rent:
Detached garage parking space Private storage unit In-unit washer and dryer Built-in espresso machine Wine refrigerator Thermador appliance package Pet-friendly building
Unlike many luxury rentals, garage parking and a private storage unit are both included in the monthly rent, providing added convenience and value while eliminating additional monthly parking and storage costs.
This is an exceptional opportunity to lease a true owner-quality residence with premium finishes and generous living space in one of Chicago's most sought-after neighborhoods.
Contact
Protect yourself from fraud. Do not send money to anyone you don't know.