Data provided by TravelTime

Last Updated:
Floor Plan Models and Units
Number of BedroomsNumber of BathroomsRent RangeSquare FootageName of Floor PlanUnit NumberAvailabilityNewly AddedView More Details
Beds Baths Rent Sq. Ft. Availability
1.5 Bathrooms
$3,950
1,110 Available Now

New

Available Now $3,950
1,110Sq. Ft.
* Price shown is total price based on community-supplied monthly required fees. Excludes user-selected optional fees and variable or usage-based fees and required charges due at or prior to move-in or at move-out. View Fees and Policies for details. Price, availability, fees, and any applicable rent special are subject to change without notice. * Square footage definitions vary. Displayed square footage is approximate.

Fees and Policies

The fees listed below are community-provided and may exclude utilities or add-ons. All payments are made directly to the property and are non-refundable unless otherwise specified.

  • Fee Not Specified

Requirements

  • Fee Not Specified

Requirements

1910 N Cleveland Ave-

***Paragon Property Management is the exclusive leasing agent for this property. We never collect deposits or rent before an application is approved through our process.***

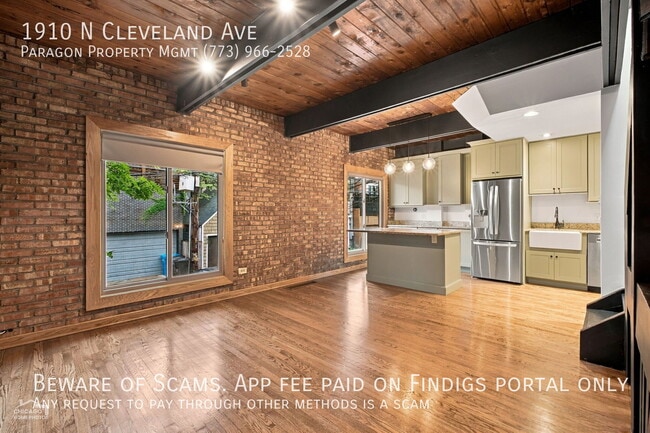
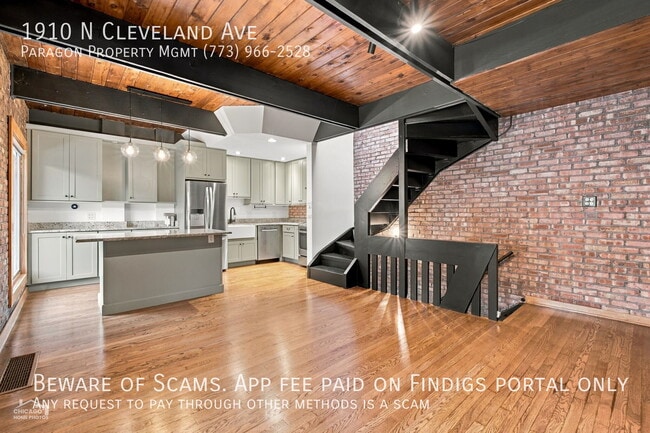
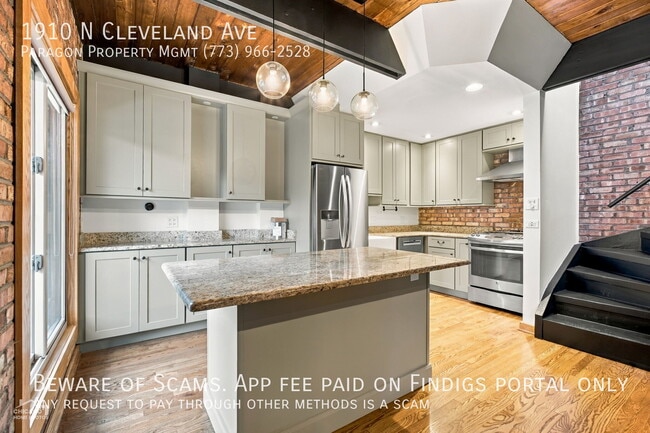
This two-bedroom, 1.5-bath home offers approximately 1110 square feet across...
three levels, giving you room to spread out. Exposed brick and wood details add character, while the updated kitchen, private outdoor space, included parking space, and installed EV charger make everyday living easy.

Step out onto a quiet residential block with much of Lincoln Park close by. Oz Park is approximately a 10-minute walk, and Trader Joe's is about 10–12 minutes away for groceries. Restaurants, cafés, and neighborhood shops along Lincoln and Armitage are within roughly 5–12 minutes on foot. The Armitage CTA station is about a 12–15-minute walk, with nearby bus routes offering more ways to get around. Advocate Illinois Masonic Medical Center is approximately a 30-minute walk.

With the privacy of a multi-level home and Lincoln Park's parks, dining, shopping, and transit nearby, Unit D offers an inviting place to call home.

IMPORTANT INFORMATION BEFORE APPLYING

Application Fee: $65 non-refundable fee per adult applicant.

Application Criteria:

-TransUnion ResidentScore standard: 625
-Verified household net income of at least 2.5× the monthly rent, unless qualifying housing assistance applies
No disqualifying eviction history
-Collections and outstanding financial obligations must meet Paragon's screening standards
-All application information and supporting documents must be successfully verified

Meeting an individual standard does not guarantee approval. Applications are evaluated through Paragon's standardized multi-factor screening process, which includes credit history, verified income, debt obligations, collections, housing history, and document verification.

-Security Deposit: Equal to 1× the monthly rent, or an applicant may qualify for a monthly fee through our Security Deposit Waiver Program. Waiver fees typically average $50–$60 per month but may range from $30 to more than $100, depending on the rent amount, credit profile, and screening results.
-Risk Mitigation Fee: Approved applicants with qualifying credit scores below 649 may be subject to an additional non-refundable fee, typically $10–$45 per month based on the applicable credit tier.
-Pets: cats and/or dogs with limit of up to 2 total pets. A $25 pet-screening fee applies. The monthly pet fee is determined after screening.

Unit Type: 2 bed/ 1.5 bath
Date Available: 5 days after the move-in charges payment is received
Floor Level: Three-level
Flooring: Tile, Carpet, Hardwood
Basement: Finished
Appliances incl: Dishwasher, Dryer, Garbage disposal, Range / Oven, Refrigerator, Washer
Heating: Forced Air
Cooling: Central AC
Tenant Paid Utilities: Electricity, Gas/heating, lawn care, snow removal.
Administrative move-in fee: $100
Laundry: In-unit washer and dryer
Parking: One rear parking space included, EV charger installed
Rent includes: Water/trash, Resident portal, Pest control
Approved applicant will be auto-enrolled in our Resident Benefits Package for $35.95/mo
CHA Status: Section 8 accepted

Contact

Protect yourself from fraud. Do not send money to anyone you don't know.

Amenities

Unit Features

  • Air Conditioning
  • Dishwasher
  • Fireplace

Laundry

  • Washer/Dryer in Unit

Shopping Centers

333 North Plaza Walk: 10 min Distance: 0.6 mi

Transit / Subway

Sedgwick Station Walk: 10 min Distance: 0.5 mi
Armitage Station Walk: 13 min Distance: 0.7 mi
North/Clybourn Station Walk: 16 min Distance: 0.8 mi
Fullerton Station Walk: 18 min Distance: 1.0 mi
Clark/Division Station Walk: 24 min Distance: 1.3 mi
Clybourn Walk: 30 min Distance: 1.6 mi
Millennium Station Walk: 56 min Distance: 2.9 mi
Chicago Otc Walk: 49 min Distance: 2.9 mi
Chicago Union Station Walk: 52 min Distance: 3.0 mi
Lasalle Street Walk: 60 min Distance: 3.1 mi

Airports

Chicago Midway International Drive: 23 min Distance: 13.1 mi
Chicago O'Hare International Drive: 26 min Distance: 16.3 mi

Colleges and Universities Nearby

DePaul Univ., Lincoln Park Walk: 20 min Distance: 1.0 mi
Moody Bible Institute Walk: 29 min Distance: 1.5 mi
Kendall College Walk: 30 min Distance: 1.6 mi
Loyola University, Water Tower Walk: 36 min Distance: 1.9 mi

Parks and Recreation

Lincoln Park Zoo Walk: 7 min Distance: 0.4 mi
Oz Park Walk: 7 min Distance: 0.4 mi
Lincoln Park Walk: 8 min Distance: 0.5 mi
Notebaert Nature Museum Walk: 19 min Distance: 1.0 mi
Wrightwood Park Walk: 34 min Distance: 1.8 mi

Ratings

Walkability

Exceptionally friendly

Walkability

100/ 100

Transit

Very friendly

Transit

80/ 100

Bikeability

Very friendly

Bikeability

80/ 100

Scores provided by Local Logic

Sound

Active

Sound

76/ 100

TrafficBusy
AirportCalm
BusinessActive

Data provided by HowLoud®

Protect yourself from scams.  Learn More