

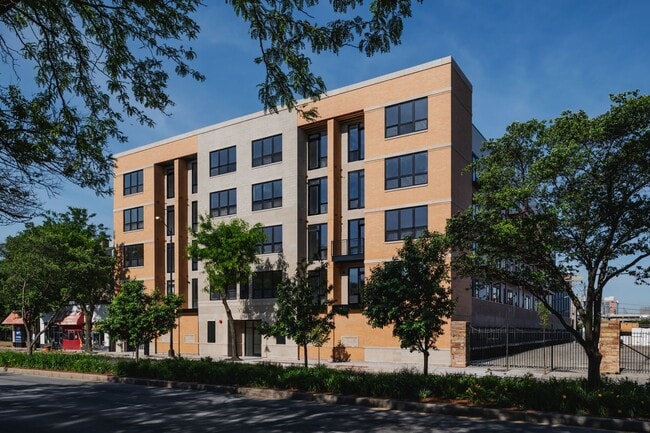
224 S Ashland Ave, Chicago, IL 60607

224 S Ashland Ave, Chicago, IL 60607
Map -
Url: http://offcampushousing.depaul.edu/housing/property/224-s-ashland/sc06l54
Phone Number: (888) 442-3651
Data provided by TravelTime
PROMO - FREE MONTH ON ALL 1YR OR LONGER LEASES
PROMO - FREE MONTH ON ALL 1YR OR LONGER LEASES - MUST SIGN PRIOR AUG 1 2026
$695 MOVE FEE WAIVED ON APP COMPLETED W/IN 24 HRS OF SHOWING
| Number of Bedrooms | Number of Bathrooms | Rent Range | Square Footage | Name of Floor Plan | Unit Number | Availability | Newly Added | View More Details |
|---|
Fees and Policies
The fees listed below are community-provided and may exclude utilities or add-ons. All payments are made directly to the property and are non-refundable unless otherwise specified.
Utilities & Essentials
- Utility Bundle$95 / moMax chargeable amount: $125
Garage
- Parking Fee$200 / moMax chargeable amount: $200
Additional Parking Options
- Garage
Pet policies are negotiable.
Storage Locker
- Storage Fee$75 / moMax chargeable amount: $75
Other Storage Fees
- Storage Locker
Based on community-supplied data and independent market research. Subject to change without notice. May exclude fees for mandatory or optional services and usage-based utilities.
Office Hours
| Sunday | By Appointment Only | ||
| Monday | By Appointment Only | ||
| Tuesday | By Appointment Only | ||
| Wednesday | By Appointment Only | ||
| Thursday | By Appointment Only | ||
| Friday | By Appointment Only | ||
| Saturday | By Appointment Only | ||
Contact
AvenueOne Commercial
Amenities
Unit Features
- Air Conditioning
- Ceiling Fans
- Disability Accessible
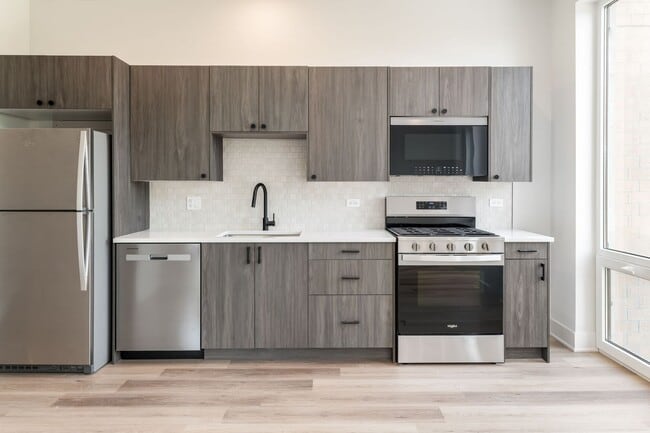
- Dishwasher
- Extra Storage
- Gas Stove
- Granite Countertops
- High-Speed Internet Available
- Kitchen
- Laminate Floors
- Microwave
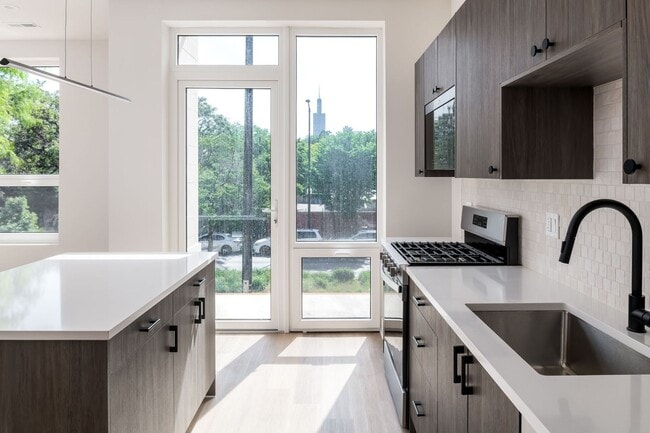
- Patio, Balcony, Porch or Deck
- Refrigerator
- Smoke-Free
- Stainless Steel Appliances
- Storage Space Included
- Stove
- Wheelchair Accessible
Community Features
- BBQ/BBQ Area
- Bike Racks
- Community Lounge
- Elevator
- Secure bike storage
- Walk to campus
Laundry
- Washer/Dryer in Unit
Unique Features
- 9-Foot Ceilings
- Custom Closets
- Dryer
- Heated Garage Parking
- In-Unit Laundry
- Keyless Entry/ Smart Locks
- Landscaping
- Mail & Package Area
- Oven Range
- Private Balcony
- Rooftop Dog Run
- Snow Removal
- Steps away from Public Transit
- Trash Removal
- Washer
- Water & Sewer
Virtual Tours
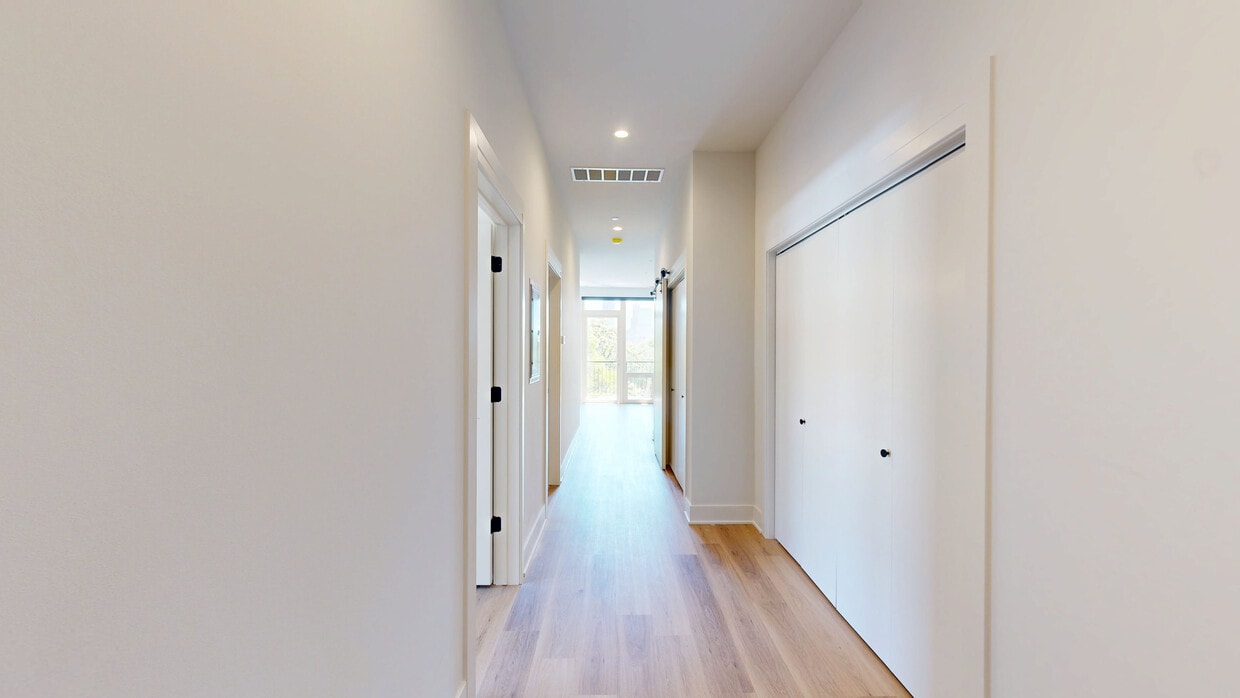
- 2BR, 2BA - 1,137SF
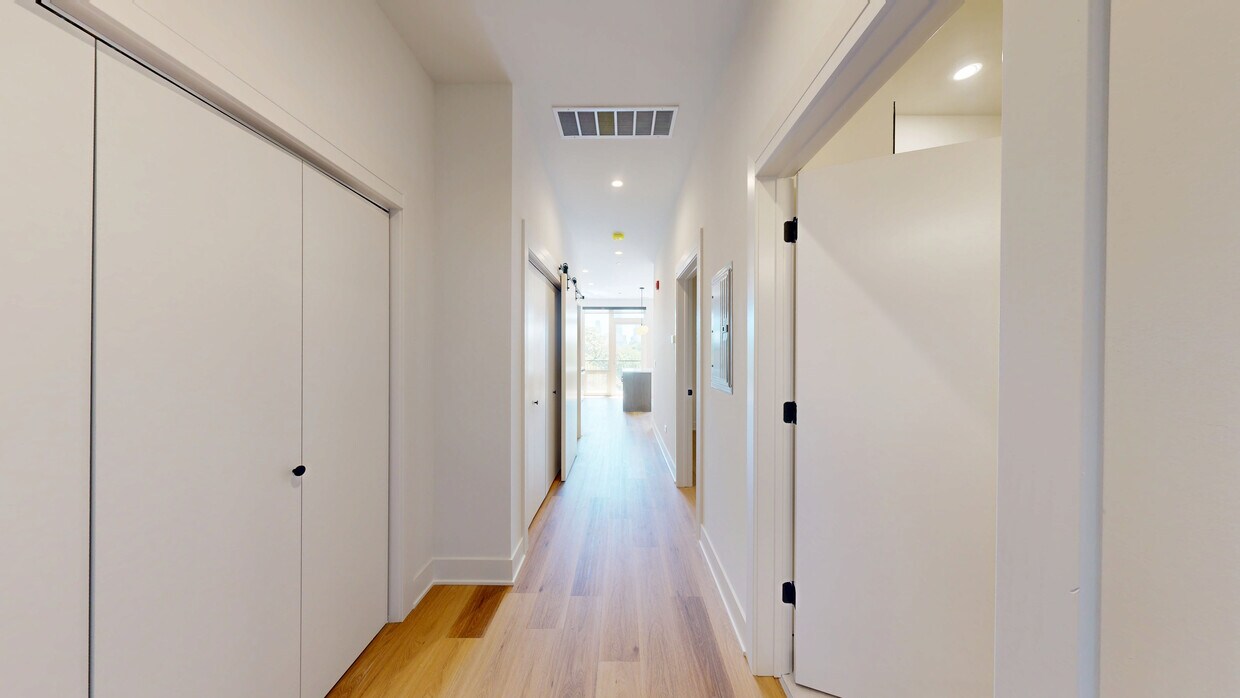
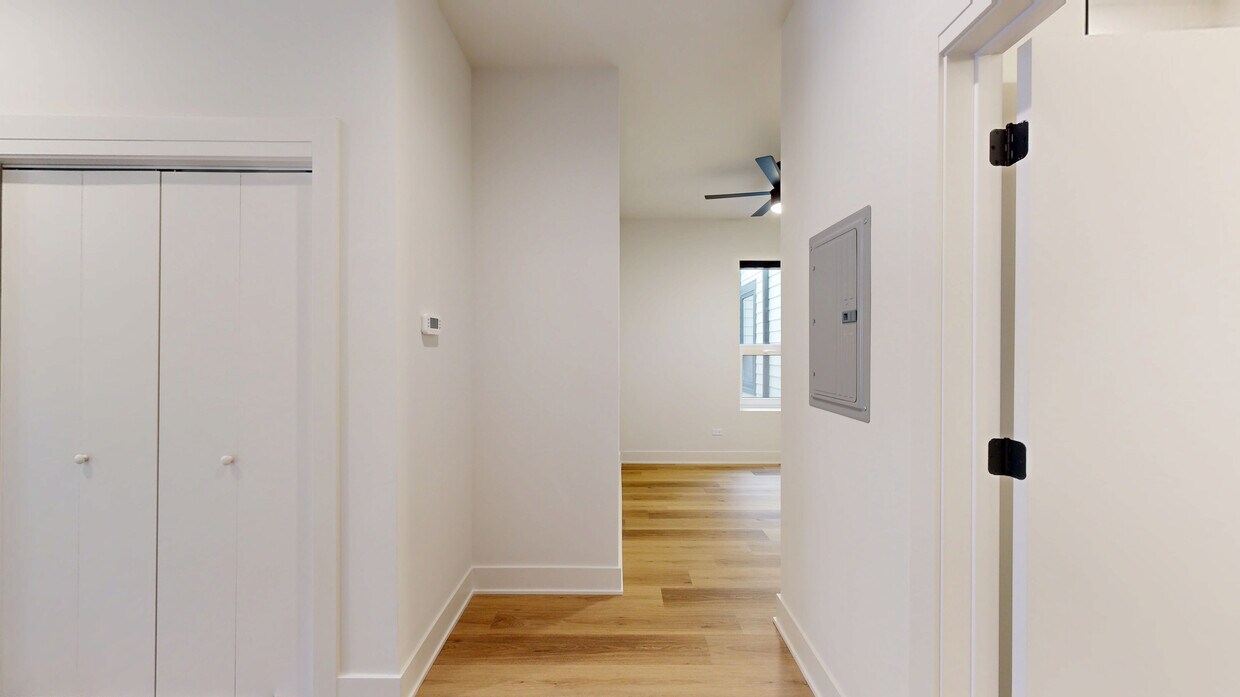
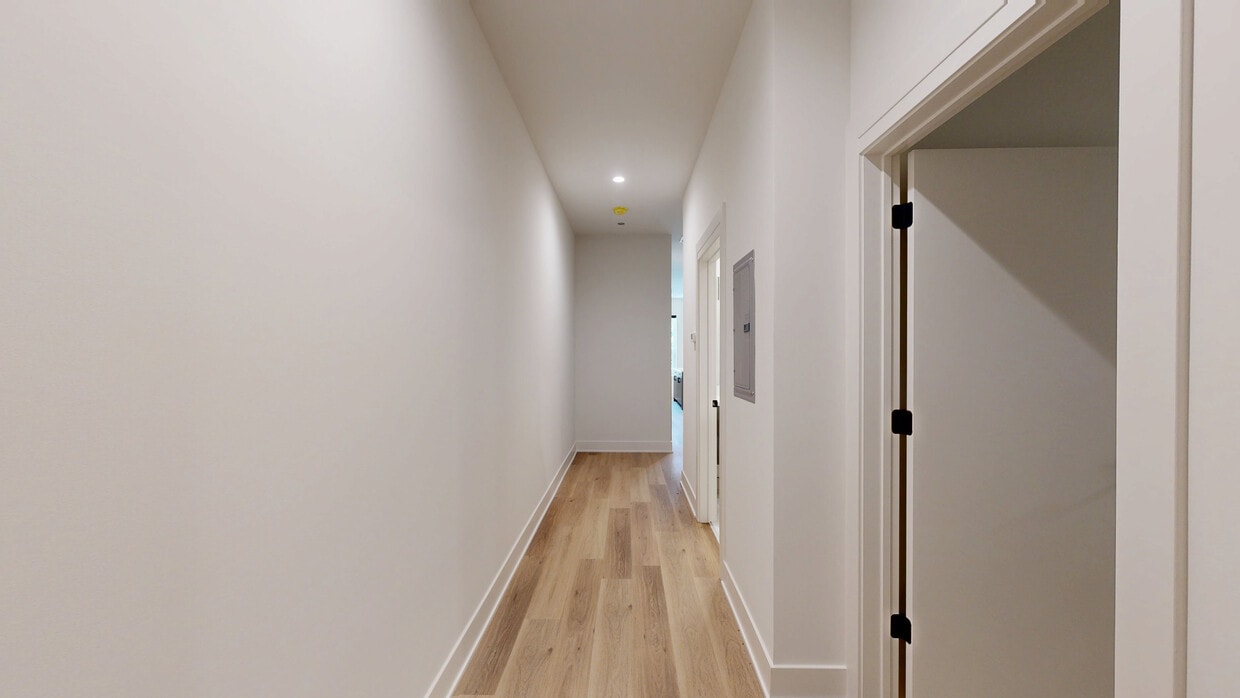
Security
- Controlled Access
- Courtesy Officer/Patrol
- Gated Community
- Intercom
- Video Surveillance
Shopping Centers
| Metro Centre 290 | Walk: 12 min | Distance: 0.6 mi |
|---|---|---|
| Gateway at Illinois Medical District | Walk: 13 min | Distance: 0.7 mi |
| 1029 S Ashland Ave | Walk: 13 min | Distance: 0.7 mi |
Transit / Subway
| Illinois Medical District | Walk: 8 min | Distance: 0.4 mi |
|---|---|---|
| Ashland Station (Green, Pink Lines) | Walk: 10 min | Distance: 0.6 mi |
| Polk Station | Walk: 11 min | Distance: 0.6 mi |
| Damen-Green | Walk: 18 min | Distance: 0.9 mi |
| Chicago Union Station | Walk: 28 min | Distance: 1.5 mi |
| Western Avenue Station (Md-N/Md-W/Ncs) | Walk: 36 min | Distance: 1.9 mi |
| Racine Station | Walk: 11 min | Distance: 0.6 mi |
Airports
| Chicago Midway International | Drive: 16 min | Distance: 9.0 mi |
|---|---|---|
| Chicago O'Hare International | Drive: 27 min | Distance: 17.3 mi |
Colleges and Universities Nearby
| Rush University | Drive: 1 min | Distance: 0.5 mi |
|---|---|---|
| Malcolm X College | Drive: 1 min | Distance: 0.7 mi |
| Univ. of Ill. at Chicago | Drive: 2 min | Distance: 1.2 mi |
Parks and Recreation
| Douglas Park and Community Center | Walk: 41 min | Distance: 2.1 mi |
|---|---|---|
| Alliance for the Great Lakes | Walk: 45 min | Distance: 2.3 mi |
| Openlands | Walk: 46 min | Distance: 2.4 mi |
| Grant Park | Walk: 50 min | Distance: 2.6 mi |
| Millennium Park | Walk: 49 min | Distance: 2.6 mi |
Schools
Intercultural Montessori Language School
Grades PK-8
Private
NR
Out of 10
YCCS-West Town Academy Alternative High School
Grades 9-12
Public
NR
Out of 10
Crane Technical Prep High School
Grades 11-12
Public
NR
Out of 10
Wells Community Academy High School
Grades 9-12
Public
1
Out of 10
Brown W Elementary School
Grades PK-8
Public
6
Out of 10


