* Price shown is total price based on community-supplied monthly required fees. Excludes user-selected optional fees and variable or usage-based fees and required charges due at or prior to move-in or at move-out. View Fees and Policies for details. Price, availability, fees, and any applicable rent special are subject to change without notice. * Square footage definitions vary. Displayed square footage is approximate.
226 N Clinton St
Discover urban living at its finest in this stunning 740 square foot condominium located in the heart of Chicago, IL. This modern 1-bedroom, 1-bathroom unit offers an ideal blend of comfort and convenience, making it the perfect sanctuary amidst the... hustle and bustle of city life. Step inside to find an open floor plan that maximizes space and natural light, complemented by contemporary finishes and appliances that cater to your every need.
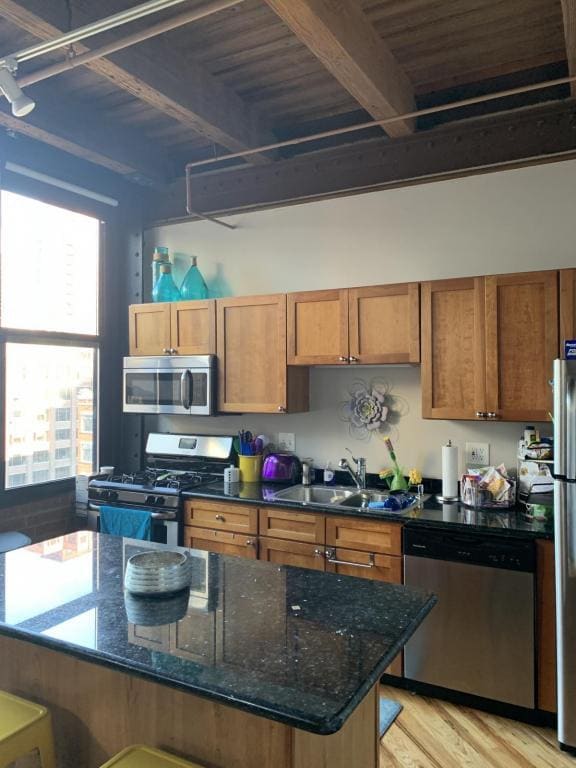
The well-equipped kitchen features a gas oven/stove, refrigerator/freezer, dishwasher, microwave, and garbage disposal, ensuring meal prep is a breeze. Enjoy the convenience of an in-unit washer and dryer, allowing you to tackle laundry without leaving home. The air conditioning system guarantees a cool retreat during the warm summer months, while the included garage provides a secure parking spot for your vehicle. With pets allowed, you can share your new home with your furry companions.
Located in a vibrant neighborhood, this condominium offers easy access to local shops, restaurants, and public transportation, making it a perfect base for exploring all that Chicago has to offer. Experience the best of city living in a stylish and welcoming environment. Don\'t miss the opportunity to make this exceptional condominium your new home! Schedule a tour today and see for yourself why this space is the perfect fit for your lifestyle.
Unit is available after July 31, 2026
Contact
Protect yourself from fraud. Do not send money to anyone you don't know.