
Data provided by TravelTime

Last Updated:
Floor Plan Models and Units
Number of BedroomsNumber of BathroomsRent RangeSquare FootageName of Floor PlanUnit NumberAvailabilityNewly AddedView More Details
Beds Baths Rent Sq. Ft. Availability
2 Bathrooms
$4,100
1,170 10/15/26
10/15/26 $4,100
1,170Sq. Ft.
* Price shown is total price based on community-supplied monthly required fees. Excludes user-selected optional fees and variable or usage-based fees and required charges due at or prior to move-in or at move-out. View Fees and Policies for details. Price, availability, fees, and any applicable rent special are subject to change without notice. * Square footage definitions vary. Displayed square footage is approximate.

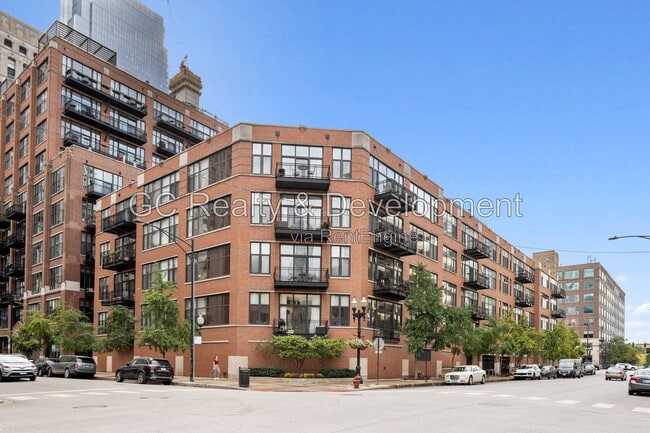
333 West Hubbard Street

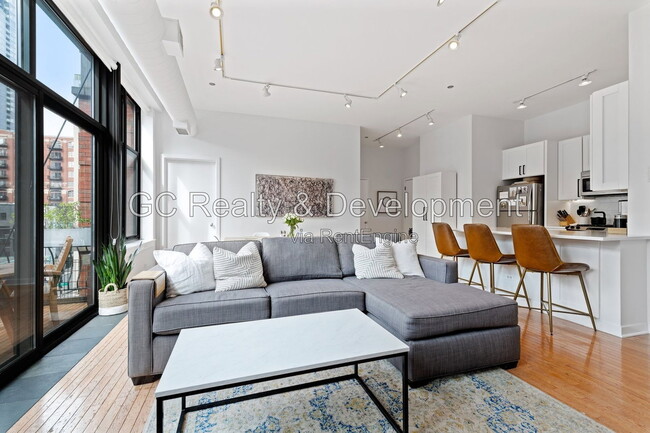
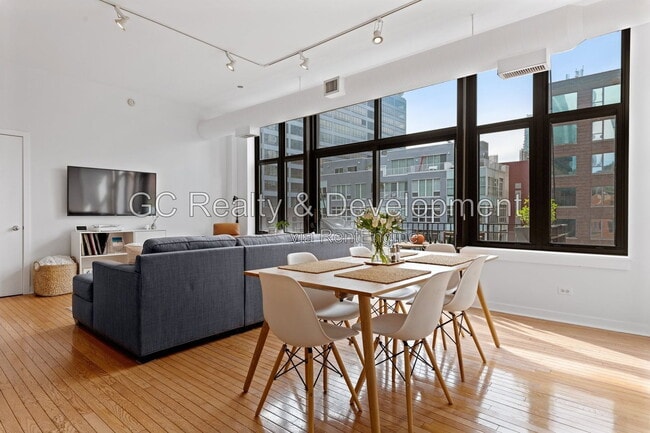
Rarely available top-floor, 2-bedroom, 2-bathroom split-floor-plan loft in the heart of River North. Recently renovated with abundant natural light, hardwood floors, custom built-in closets, and an open living area that opens to a private balcony.... The updated kitchen features quartz countertops and stainless steel appliances. Both bedrooms are fully enclosed with opaque blinds, providing a quiet setup ideal for working from home. The primary suite includes an extra-large walk-in closet and an en-suite bath with a walk-in shower, while the spacious second bedroom has direct access to its own customized full bath. In-unit washer and dryer included. Rent covers heat, AC, gas, water, internet, and premium cable TV; tenants pay only electricity. One heated indoor parking space is included. This 24/7 doorman building sits steps from the East Bank Club, Merchandise Mart, the Riverwalk, public transit, expressways, and neighborhood dining and shopping.

HOA charges $200 lease processing fee, $500 nonrefundable move in fee and $350 refundable moving deposit. There is also a $200 annual dog fee. Required 15-day notice of move in. Residents are responsible for any applicable HOA fees.

The non-refundable application fee is $65 per adult (18+). Upon approval, qualified applicants are required to pay the first full month's rent and a non-refundable move-in fee of $1,400 per household in lieu of a security deposit. A one-time $200 lease administration fee is due at move-in and does not apply toward rent or move-in fees. Pet fees and pet rent may apply where pets are permitted. Proof of renters insurance is required prior to move-in. Residents may choose to enroll in the Resident Benefits Package ($30/month), which includes HVAC filter delivery, rent-based credit reporting, identity theft protection up to $1 million, a resident rewards program, and additional resident-focused benefits.

AMENITIES:
* Refrigerator
* Dishwasher
* Microwave
* Stackable Washer & Dryer
* Private Balcony
* No dogs
* Stove / oven
* Gas included
* Tenant pays all electric
* Trash removal included
* Water included
* 1 parking spot
* Snow removal included
* Lawn care included
* Open floor plan
* Breakfast bar
* No cats
* Stainless steel appliances
* Basic cable included
* Parking not included
* Floor to ceiling windows
* Storage unit


By submitting your information on this page you consent to being contacted by the Property Manager and RentEngine via SMS, phone, or email.

Contact

Protect yourself from fraud. Do not send money to anyone you don't know.

Amenities

Unit Features

  • Dishwasher

Shopping Centers

434 W Ontario St Walk: 8 min Distance: 0.4 mi
Trio Retail Center Walk: 9 min Distance: 0.5 mi
720 N Franklin St Walk: 10 min Distance: 0.5 mi

Transit / Subway

Merchandise Mart Station Walk: 3 min Distance: 0.2 mi
Chicago Avenue Station (Brown, Purple Lines) Walk: 9 min Distance: 0.5 mi
Clark/Lake Station (Downtown Loop) Walk: 10 min Distance: 0.5 mi
Clinton Station (Green, Pink Lines) Walk: 9 min Distance: 0.5 mi
Grand Avenue Station (Red Line) Walk: 11 min Distance: 0.6 mi
Millennium Station Walk: 19 min Distance: 1.0 mi
Chicago Otc Walk: 14 min Distance: 0.7 mi
Chicago Union Station Walk: 18 min Distance: 0.9 mi
Lasalle Street Walk: 20 min Distance: 1.1 mi
Van Buren St. Walk: 28 min Distance: 1.5 mi

Airports

Chicago Midway International Drive: 19 min Distance: 11.3 mi
Chicago O'Hare International Drive: 27 min Distance: 17.1 mi

Colleges and Universities Nearby

The Chicago School Walk: 3 min Distance: 0.2 mi
The Ill. Inst. of Art, Chicago Walk: 3 min Distance: 0.2 mi
Harold Washington College Walk: 13 min Distance: 0.7 mi
Moody Bible Institute Walk: 15 min Distance: 0.8 mi

Parks and Recreation

Alliance for the Great Lakes Walk: 16 min Distance: 0.9 mi
Openlands Walk: 17 min Distance: 0.9 mi
Millennium Park Walk: 20 min Distance: 1.1 mi
Lake Shore Park Walk: 26 min Distance: 1.4 mi
Grant Park Walk: 28 min Distance: 1.5 mi

Ratings

Walkability

Exceptionally friendly

Walkability

100/ 100

Transit

Exceptionally friendly

Transit

100/ 100

Bikeability

Very friendly

Bikeability

80/ 100

Scores provided by Local Logic

Sound

Busy

Sound

67/ 100

TrafficBusy
AirportCalm
BusinessBusy

Data provided by HowLoud®

Protect yourself from scams.  Learn More