

1100 W Grand Ave, Chicago, IL 60642
1100 W Grand Ave, Chicago, IL 60642
Map -
Url: http://offcampushousing.depaul.edu/housing/property/aberdeen-crossing/p5yc53v
Phone Number: (855) 359-1962
Data provided by TravelTime
| Number of Bedrooms | Number of Bathrooms | Rent Range | Square Footage | Name of Floor Plan | Unit Number | Availability | Newly Added | View More Details |
|---|
Fees and Policies
The fees listed below are community-provided and may exclude utilities or add-ons. All payments are made directly to the property and are non-refundable unless otherwise specified.
- Garage
Based on community-supplied data and independent market research. Subject to change without notice. May exclude fees for mandatory or optional services and usage-based utilities.
Aberdeen Crossing
Welcome to Aberdeen Crossing, where contemporary apartment homes and an unbeatable location come together. Offering studio, convertible, 1, 2, and 3-bedroom apartment homes, each residence features stylish finishes, premium appliances, quartz... countertops, in-unit laundry, oversized windows, and thoughtfully designed living spaces.
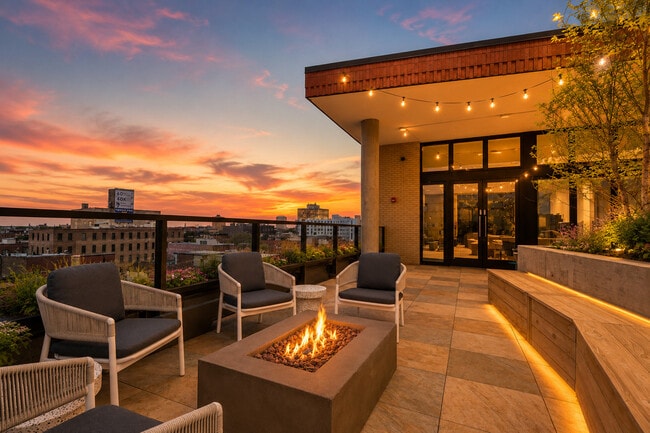
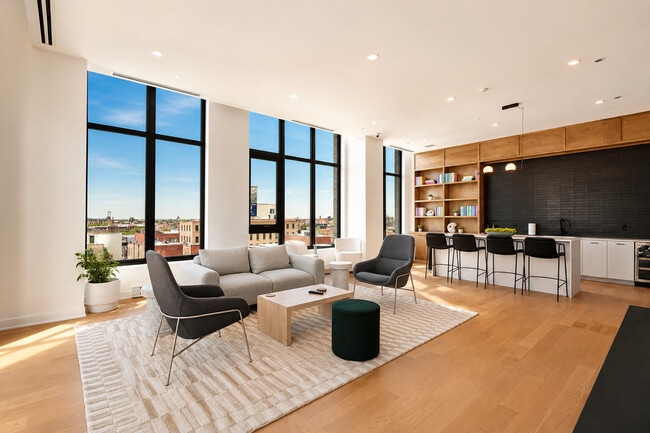
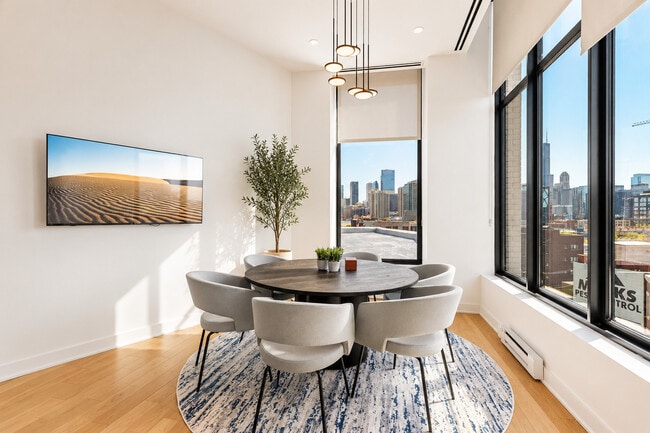
Residents enjoy an exceptional collection of amenities including a rooftop deck with skyline views, a fitness center, resident lounge, coworking spaces, bike storage, on-site management, and a pet-friendly community designed for today's lifestyle.
Perfectly located between West Town, Fulton Market, and the West Loop, Aberdeen Crossing places you just minutes from Chicago's best restaurants, coffee shops, shopping, nightlife, parks, public transit, and major employers. Whether you're working from home or exploring the neighborhood, you'll love having everything the city has to offer right outside your door.
Schedule your tour today and discover your new home at Aberdeen Crossing.
Office Hours
| Sunday | CLOSED | ||
| Monday | 9:00 AM–5:00 PM | ||
| Tuesday | 9:00 AM–5:00 PM | ||
| Wednesday | 9:00 AM–5:00 PM | ||
| Thursday | 9:00 AM–5:00 PM | ||
| Friday | 9:00 AM–5:00 PM | ||
| Saturday | CLOSED | ||
Lease Terms
- 12 month lease
Contact
Velocity Group
Amenities
Unit Features
- Air Conditioning
- Patio, Balcony, Porch or Deck
Community Features
- Fitness Room
Laundry
- Washer/Dryer in Unit
Unique Features
- Air Conditioner
- Bike Racks
- Business & Sky Lounge
- Large Closets
- Patio/Balcony
- Private Office Spaces
- Resident Lounge
- Roof Deck
- Spanish Speaking Staff
Shopping Centers
| Trio Retail Center | Walk: 12 min | Distance: 0.6 mi |
|---|
Transit / Subway
| Grand Avenue Station (Blue Line) | Walk: 7 min | Distance: 0.4 mi |
|---|---|---|
| Chicago Avenue Station (Blue Line) | Walk: 8 min | Distance: 0.4 mi |
| Morgan | Walk: 10 min | Distance: 0.5 mi |
| Ashland Station (Green, Pink Lines) | Walk: 17 min | Distance: 0.9 mi |
| Clinton Station (Green, Pink Lines) | Walk: 18 min | Distance: 1.0 mi |
| Chicago Otc | Walk: 24 min | Distance: 1.3 mi |
| Chicago Union Station | Walk: 29 min | Distance: 1.5 mi |
| Western Ave | Walk: 34 min | Distance: 1.8 mi |
| Millennium Station | Walk: 37 min | Distance: 2.0 mi |
| Lasalle Street | Walk: 38 min | Distance: 2.0 mi |
Airports
| Chicago Midway International | Drive: 18 min | Distance: 10.1 mi |
|---|---|---|
| Chicago O'Hare International | Drive: 25 min | Distance: 16.4 mi |
Colleges and Universities Nearby
| Kendall College | Walk: 18 min | Distance: 0.9 mi |
|---|---|---|
| The Ill. Inst. of Art, Chicago | Walk: 21 min | Distance: 1.1 mi |
| The Chicago School | Walk: 22 min | Distance: 1.2 mi |
| Moody Bible Institute | Walk: 30 min | Distance: 1.6 mi |
Parks and Recreation
| Alliance for the Great Lakes | Walk: 35 min | Distance: 1.8 mi |
|---|---|---|
| Openlands | Walk: 36 min | Distance: 1.9 mi |
| Millennium Park | Walk: 38 min | Distance: 2.0 mi |
| Lake Shore Park | Walk: 42 min | Distance: 2.2 mi |
| Oz Park | Walk: 45 min | Distance: 2.3 mi |
Schools
Otis Elementary School
Grades PK-8
Public
3
Out of 10
Wells Community Academy High School
Grades 9-12
Public
1
Out of 10
Ogden Int High School
Grades 9-12
Public
5
Out of 10
Bennett Day School
Grades PK-12
Private
NR
Out of 10



