
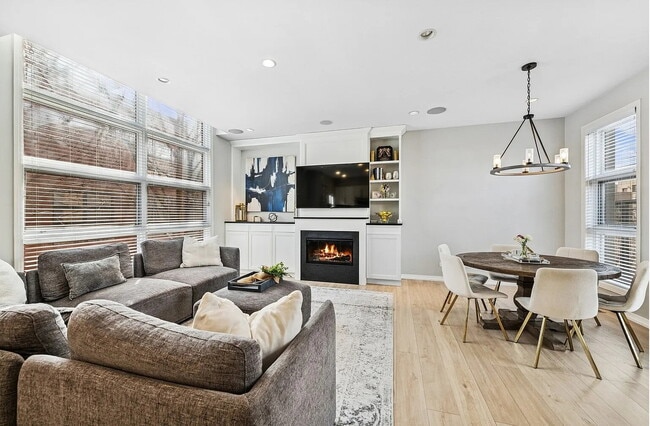
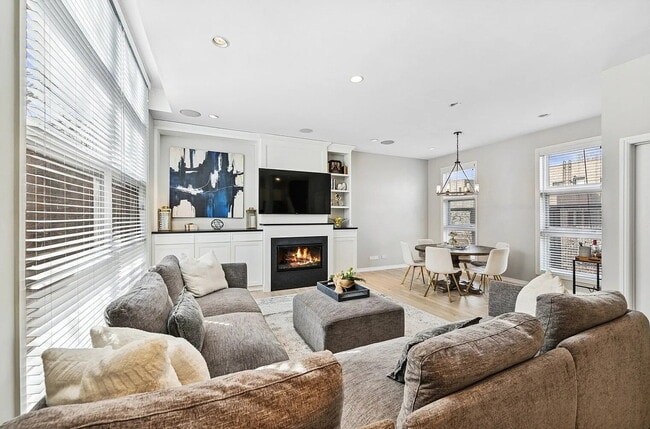




1 - 2 Bdrm for Rent Comfortable with Backyard in Evanston, IL
$1,200
1 Bed
6 Month Lease
1767 N Hoyne Ave, Chicago, IL 60647
1767 N Hoyne Ave, Chicago, IL 60647
Url: http://offcampushousing.depaul.edu/housing/property/comfortable-living-in-a-desirable-area/hwmrhp1
Phone Number: (310) 427-5415
Data provided by TravelTime
| Number of Bedrooms | Number of Bathrooms | Rent Range | Square Footage | Name of Floor Plan | Unit Number | Availability | Newly Added | View More Details |
|---|
The fees listed below are community-provided and may exclude utilities or add-ons. All payments are made directly to the property and are non-refundable unless otherwise specified.
| 2010 N Damen Ave | Walk: 7 min | Distance: 0.4 mi |
|---|---|---|
| Milwaukee & Concord | Walk: 8 min | Distance: 0.4 mi |
| 1627 North Oakley Ave | Walk: 8 min | Distance: 0.5 mi |
| Damen Station (Blue Line) | Walk: 8 min | Distance: 0.4 mi |
|---|---|---|
| Western Station (Blue Line - O'hare Branch) | Walk: 9 min | Distance: 0.5 mi |
| Clybourn | Walk: 15 min | Distance: 0.8 mi |
| Division Station | Walk: 21 min | Distance: 1.1 mi |
| California Station (Blue Line - O'hare Branch) | Walk: 22 min | Distance: 1.1 mi |
| Armitage Station | Walk: 30 min | Distance: 1.6 mi |
| Western Ave | Walk: 41 min | Distance: 2.2 mi |
| Healy | Walk: 53 min | Distance: 2.8 mi |
| Kedzie | Walk: 57 min | Distance: 3.0 mi |
| Chicago Otc | Walk: 62 min | Distance: 4.2 mi |
| Chicago Midway International | Drive: 21 min | Distance: 11.3 mi |
|---|---|---|
| Chicago O'Hare International | Drive: 23 min | Distance: 14.4 mi |
| DePaul Univ., Lincoln Park | Walk: 36 min | Distance: 1.9 mi |
|---|---|---|
| DeVry University-Illinois | Walk: 45 min | Distance: 2.4 mi |
| Kendall College | Walk: 42 min | Distance: 2.2 mi |
| Malcolm X College | Walk: 53 min | Distance: 2.8 mi |
| Wrightwood Park | Walk: 32 min | Distance: 1.7 mi |
|---|---|---|
| Humboldt Park | Walk: 31 min | Distance: 1.6 mi |
| Oz Park | Walk: 37 min | Distance: 1.9 mi |
| Lincoln Park Zoo | Walk: 47 min | Distance: 2.4 mi |
| Lincoln Park | Walk: 48 min | Distance: 2.5 mi |
$1,200
1 Bed
6 Month Lease