

637-643 N Wells St, Chicago, IL 60654

637-643 N Wells St, Chicago, IL 60654
Map -
Url: http://offcampushousing.depaul.edu/housing/property/the-gallery-on-wells/f8enk2v
Phone Number: (847) 581-6405



Data provided by TravelTime
| Number of Bedrooms | Number of Bathrooms | Rent Range | Square Footage | Name of Floor Plan | Unit Number | Availability | Newly Added | View More Details |
|---|
Fees and Policies
The fees listed below are community-provided and may exclude utilities or add-ons. All payments are made directly to the property and are non-refundable unless otherwise specified.
Utilities & Essentials
- Recoverable Utilities$95 / mo
One-Time Basics
Due at Application
- Application Fee$75
Due at Move-In
- Pet Surcharge Fee$325
Parking
- Parking$340 / mo
Additional Parking Options
- Parking
Cats
- Cats Allowed
Max of 2
Restrictions
We welcome 2 pets per apartment home. There is a pet policy fee of $650 or $750 for 2 dogs and $325 or $425 for 2 cats. Breed restrictions apply. Please see your Leasing Consultant for details.
Dogs
- Dogs Allowed
Max of 2
Restrictions
We welcome 2 pets per apartment home. There is a pet policy fee of $650 or $750 for 2 dogs and $325 or $425 for 2 cats. Breed restrictions apply. Please see your Leasing Consultant for details.
Storage Unit
- Storage Rent$40 / mo
- Storage Deposit$0
Other Storage Fees
- Storage - Storage$40 / mo
- Storage Unit
Personalized Add-Ons
- Move-in Fee$450
Based on community-supplied data and independent market research. Subject to change without notice. May exclude fees for mandatory or optional services and usage-based utilities.
Lease Terms
- 12 month lease
- Flexible/Other lease
- Short-Term lease
Apartment Description
The Gallery on Wells offers boldly designed studio, convertible, one-, two-, and three-bedroom rental residences with sweeping views that elevate contemporary urban living. Each residence features open floor plans and floor-to-ceiling windows that... frame breathtaking views of the Chicago skyline.The Gallery features the hottest amenity deck in River North offering an impressive blend of indoor and outdoor experiences. From intimate lounges and relaxation areas to high-energy fitness and gaming, every space is designed to inspire.Perfectly positioned above the vibrant lights and energy of Chicago’s premier entertainment district, The Gallery on Wells redefines the art of urban living.
Office Hours
| Sunday | 11:00 AM–5:00 PM |
| Monday | 9:00 AM–6:00 PM |
| Tuesday | 9:00 AM–6:00 PM |
| Wednesday | 9:00 AM–6:00 PM |
| Thursday | 9:00 AM–6:00 PM |
| Friday | 9:00 AM–6:00 PM |
| Saturday | 10:00 AM–5:00 PM |
Contact
Magellan Development Group, LLC.
Amenities
Unit Features
- Air Conditioning
- Disability Accessible
- Garbage Disposal
- Hardwood Floors
- Patio, Balcony, Porch or Deck
- Smoke-Free
- Wheelchair Accessible
Community Features
- Elevator
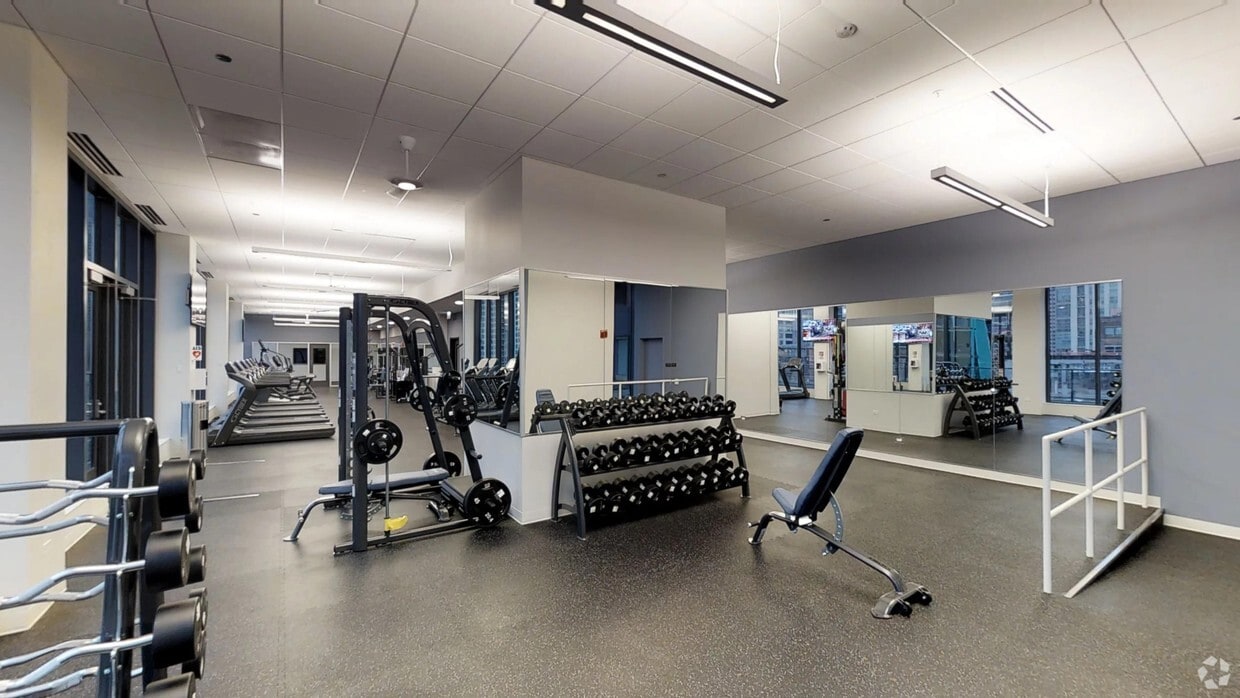
- Fitness Room
- Pool
Laundry
- Washer/Dryer in Unit
Unique Features
- 100% Smoke Free
- 24-hour Door Staff and Maintenance
- 25 Yard Lap Pool
- Acec Bar
- Bike Room with Repair and Washing Stations
- Box-based 24 Hour Dry Cleaning
- Covered Dog Run
- Curated resident events
- Dos Bros Mexican Grill
- Energy Generating Cardio Equipment
- Exclusive, Private Outdoor Landscaped Terrace
- Expansive 26,000 sf, Full-Floor Outdoor Rooftop
- Fire Pit
- Fitness on Demand
- Four Grilling Stations
- Full Floor Amenity Deck Overlooking The City
- Fully Staffed Lobby with 24-Hour Concierge Service
- Fur-free Floors Available
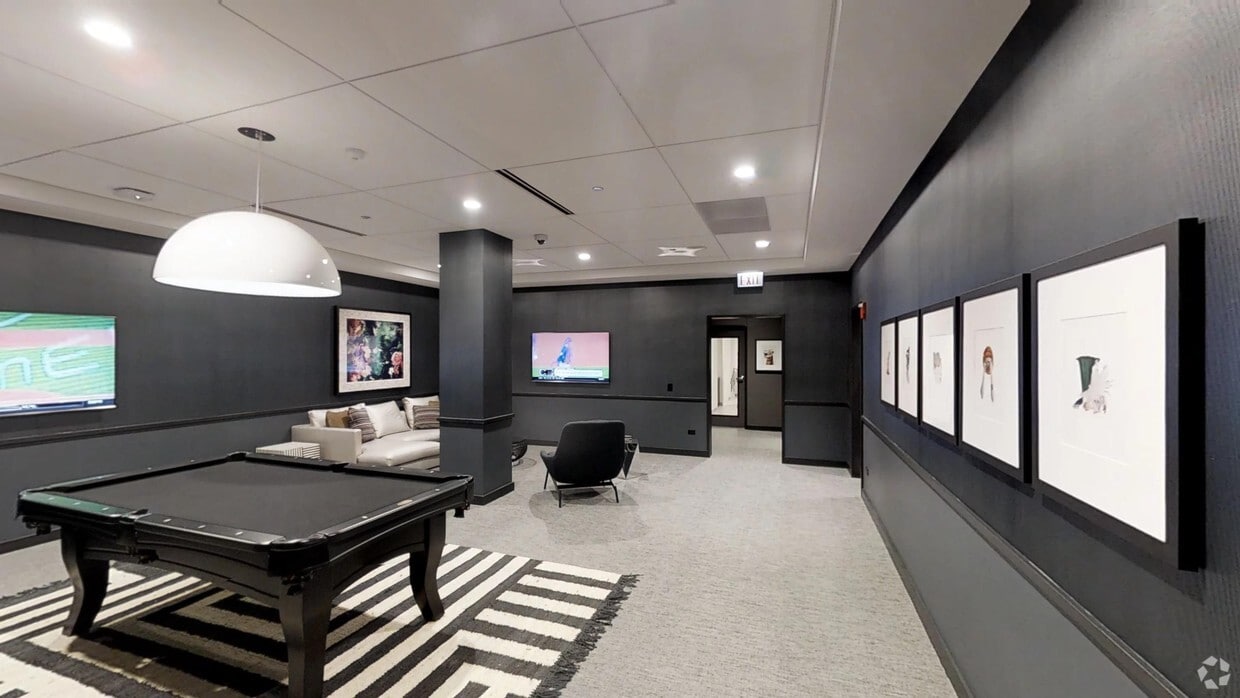
- Game Area with shuffle board
- Garden with Native Landscaping
- Library Nook
- Located Near Public Transportation and Expressway
- Magellan Rewards Program
- On-site Garage with Charging Stations
- On-site Professional Management
- Outdoor Hot Tub
- Package/Receiving Room with 24 Hour Notification
- Pet Grooming Station
- Prestige Nail Studio
- Private Fitness Showers and Lockers
- Private Work And Meeting Rooms
- Resident Lounge Featuring Oversized Seating
- Spin Bikes
- Target River North
- Tech Lounge With Charging Station And Kitchen
- Upgraded Closets - 1BR
Virtual Tours
- Game Room
Security
- Door Attendant
Shopping Centers
| 720 N Franklin St | Walk: 5 min | Distance: 0.3 mi |
|---|---|---|
| 434 W Ontario St | Walk: 6 min | Distance: 0.3 mi |
| 16 W Ontario St | Walk: 5 min | Distance: 0.3 mi |
Transit / Subway
| Chicago Avenue Station (Brown, Purple Lines) | Walk: 4 min | Distance: 0.2 mi |
|---|---|---|
| Merchandise Mart Station | Walk: 7 min | Distance: 0.4 mi |
| Grand Avenue Station (Red Line) | Walk: 8 min | Distance: 0.4 mi |
| Chicago Avenue Station (Red Line) | Walk: 9 min | Distance: 0.5 mi |
| Michigan Avenue | Walk: 14 min | Distance: 0.7 mi |
| Chicago Otc | Walk: 21 min | Distance: 1.1 mi |
| Millennium Station | Walk: 22 min | Distance: 1.2 mi |
| Lasalle Street | Walk: 24 min | Distance: 1.3 mi |
| Chicago Union Station | Walk: 24 min | Distance: 1.3 mi |
| Van Buren St. | Walk: 32 min | Distance: 1.7 mi |
Airports
| Chicago Midway International | Drive: 20 min | Distance: 11.7 mi |
|---|---|---|
| Chicago O'Hare International | Drive: 27 min | Distance: 17.1 mi |
Colleges and Universities Nearby
| The Chicago School | Walk: 7 min | Distance: 0.4 mi |
|---|---|---|
| Moody Bible Institute | Walk: 7 min | Distance: 0.4 mi |
| The Ill. Inst. of Art, Chicago | Walk: 11 min | Distance: 0.6 mi |
| Loyola University, Water Tower | Walk: 12 min | Distance: 0.6 mi |
Parks and Recreation
| Alliance for the Great Lakes | Walk: 20 min | Distance: 1.0 mi |
|---|---|---|
| Openlands | Walk: 21 min | Distance: 1.1 mi |
| Lake Shore Park | Walk: 19 min | Distance: 1.0 mi |
| Millennium Park | Walk: 23 min | Distance: 1.2 mi |
| Grant Park | Walk: 32 min | Distance: 1.7 mi |
Schools
Midwest Academy for Gifted Education, NFP (MAGE)
Grades PK-12
Private
NR
Out of 10
Ogden Elementary School
Grades PK-8
Public
4
Out of 10
Wells Community Academy High School
Grades 9-12
Public
1
Out of 10
Salazar Elementary Bilingual Center
Grades PK-8
Public
6
Out of 10
Frances Xavier Warde Schools
Grades PK-8
Private
NR
Out of 10
Payton College Preparatory High School
Grades 9-12
Public
8
Out of 10



