
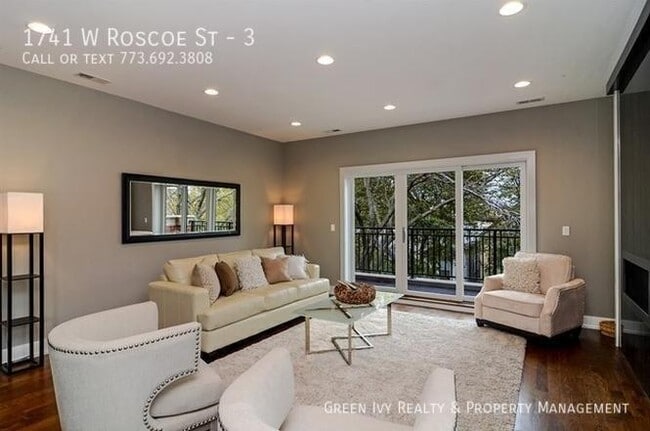
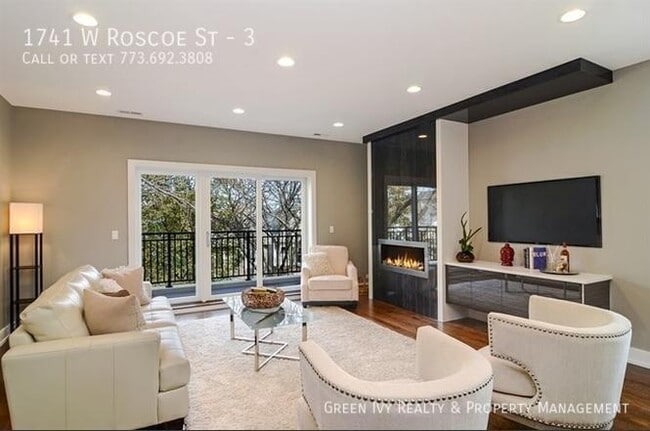


Looking for 2 roommates for our 3 bed 1 bath apartment. $703.98 per month Per Head
$704 /Bedroom
3 Beds
12 Month Lease
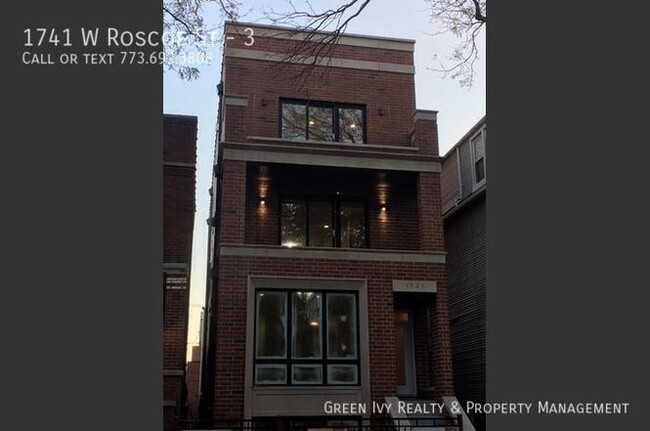
1741 W Roscoe St, Chicago, IL 60657
1741 W Roscoe St, Chicago, IL 60657
Url: http://offcampushousing.depaul.edu/housing/property/1741-w-roscoe-st-3/nlwctkm
Phone Number: (773) 692-3808
Data provided by TravelTime
| Number of Bedrooms | Number of Bathrooms | Rent Range | Square Footage | Name of Floor Plan | Unit Number | Availability | Newly Added | View More Details |
|---|
The fees listed below are community-provided and may exclude utilities or add-ons. All payments are made directly to the property and are non-refundable unless otherwise specified.
| Belmont Ave | Walk: 8 min | Distance: 0.4 mi |
|---|---|---|
| 3115 N Lincoln Ave | Walk: 9 min | Distance: 0.5 mi |
| 3035-3039 N Ashland Ave | Walk: 10 min | Distance: 0.6 mi |
| Addison Station (Brown Line) | Walk: 6 min | Distance: 0.4 mi |
|---|---|---|
| Paulina Station | Walk: 2 min | Distance: 0.1 mi |
| Southport Station | Walk: 9 min | Distance: 0.5 mi |
| Irving Park Station (Brown Line) | Walk: 17 min | Distance: 0.9 mi |
| Belmont Station (Brown, Purple, Red Lines) | Walk: 22 min | Distance: 1.2 mi |
| Ravenswood Station | Walk: 34 min | Distance: 1.8 mi |
| Clybourn Station | Walk: 38 min | Distance: 2.0 mi |
| Irving Park Station | Walk: 66 min | Distance: 3.5 mi |
| Peterson/Ridge | Walk: 66 min | Distance: 3.4 mi |
| Healy Station | Drive: 9 min | Distance: 4.2 mi |
| Chicago Midway International | Drive: 25 min | Distance: 13.7 mi |
|---|---|---|
| Chicago O'Hare International | Drive: 23 min | Distance: 13.7 mi |
| DeVry University-Illinois | Walk: 20 min | Distance: 1.1 mi |
|---|---|---|
| DePaul Univ., Lincoln Park | Walk: 34 min | Distance: 1.8 mi |
| Truman College | Walk: 42 min | Distance: 2.2 mi |
| North Park University | Walk: 65 min | Distance: 3.4 mi |
| Wrightwood Park | Walk: 24 min | Distance: 1.2 mi |
|---|---|---|
| Chase Park | Walk: 37 min | Distance: 1.9 mi |
| Winnemac Park | Walk: 48 min | Distance: 2.5 mi |
| Oz Park | Walk: 45 min | Distance: 2.4 mi |
| Notebaert Nature Museum | Walk: 49 min | Distance: 2.6 mi |
$704 /Bedroom
3 Beds
12 Month Lease